Location: Amsterdam | Netherlands
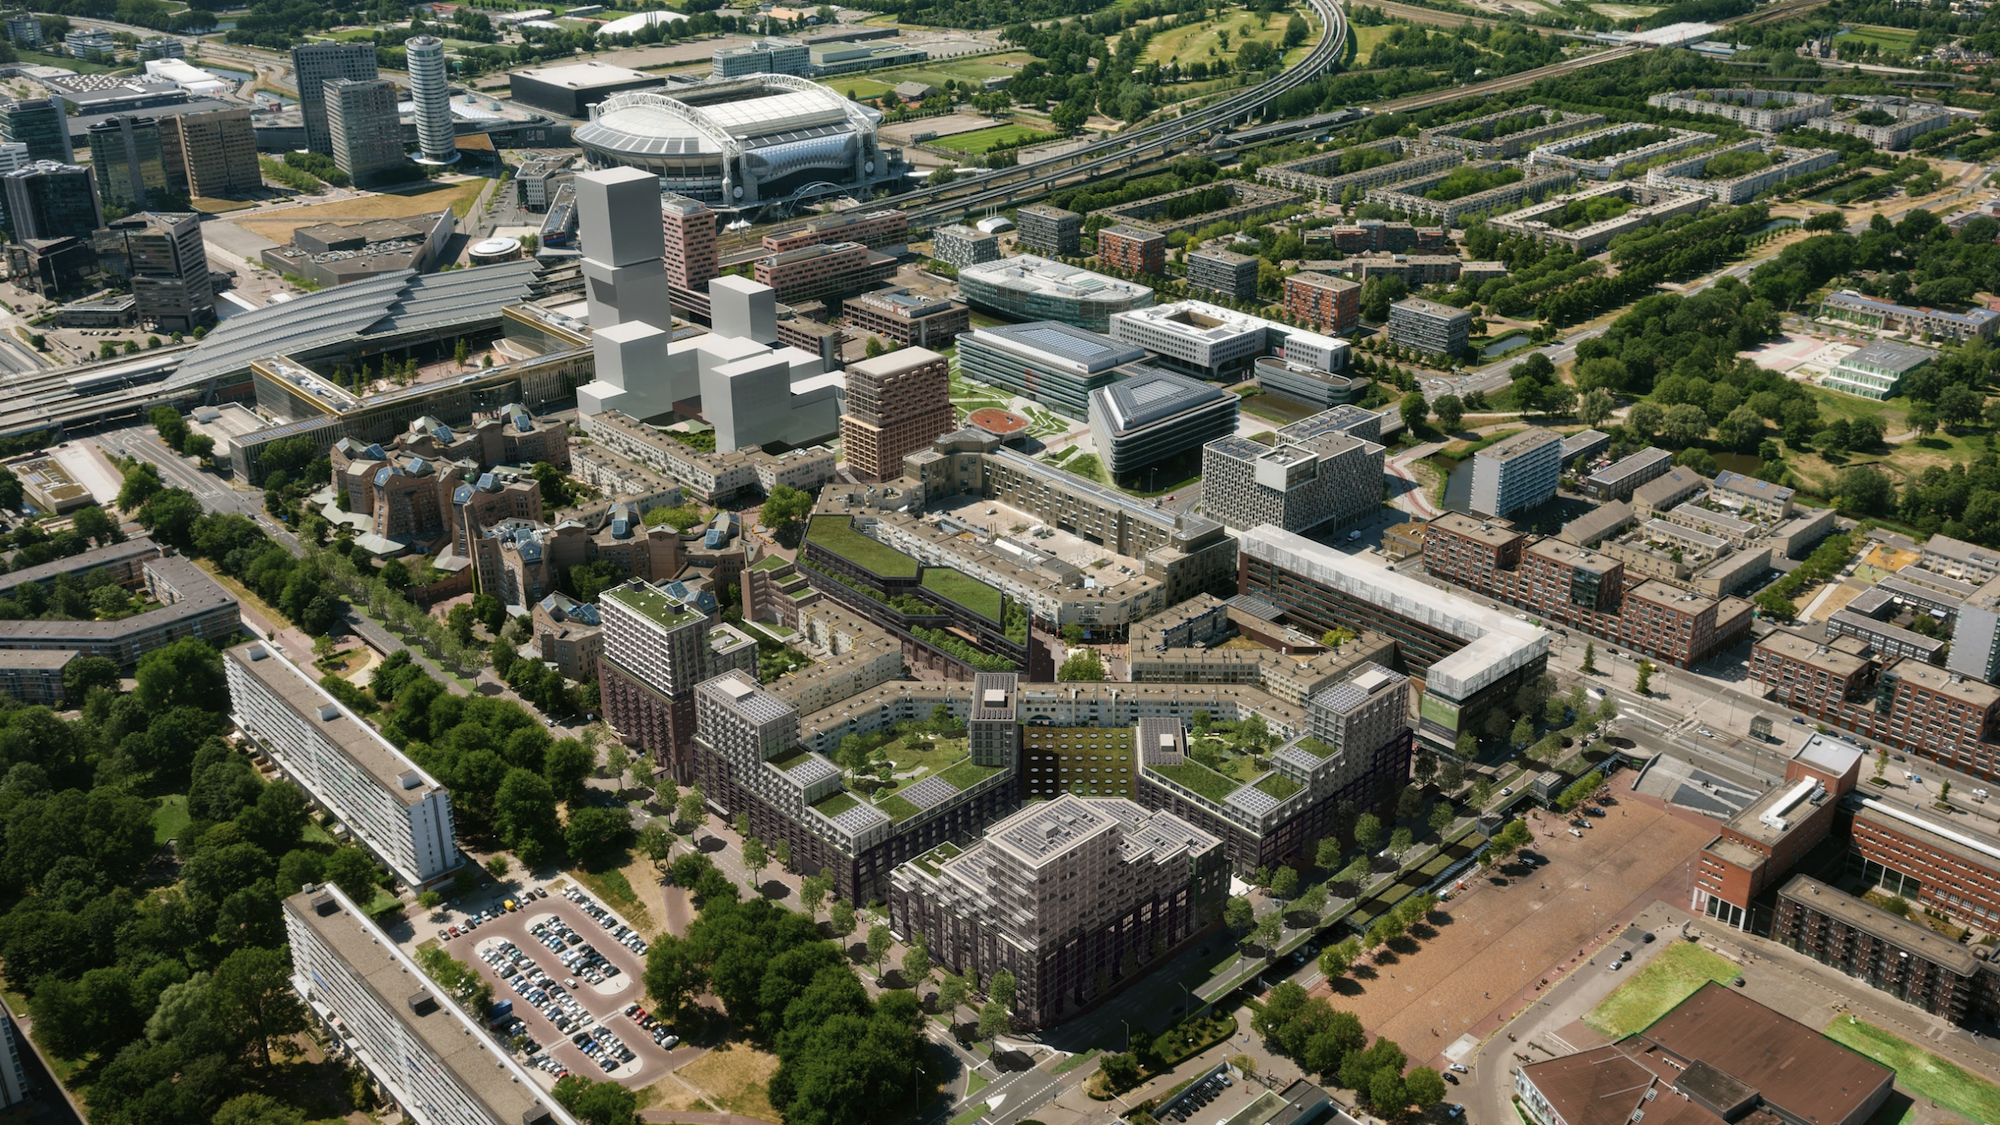
Located in the heart of Amsterdam Zuidoost, Shopperhal has been part of daily life in the neighbourhood since 1986.
Over nearly four decades, it has evolved alongside the community it serves. Entrepreneurs have built businesses here, families have returned generation after generation, and cultures from across the world have found expression through food, products and everyday exchange.
More than a marketplace, Shopperhal has become part of the social and cultural fabric of Zuidoost. A place where communities remain visible, traditions are carried forward and local enterprise continues to shape the identity of the neighbourhood.
As Amsterdamse Poort enters its next chapter, Shopperhal does too.
Across Europe, cities are investing heavily in regeneration. New housing, new public spaces and new commercial destinations are reshaping urban centres at an unprecedented pace.
Yet as places evolve, a recurring question emerges: how do you improve what exists without losing the qualities that made it valuable in the first place?
Through conversations with traders, residents and stakeholders, one thing became clear. The value of Shopperhal extended far beyond retail. It represented opportunity, familiarity and cultural continuity. It provided a platform for independent entrepreneurship while offering communities a place where they could see themselves reflected in everyday life.
The challenge was not to create something entirely new.
It was to recognise what was already there.
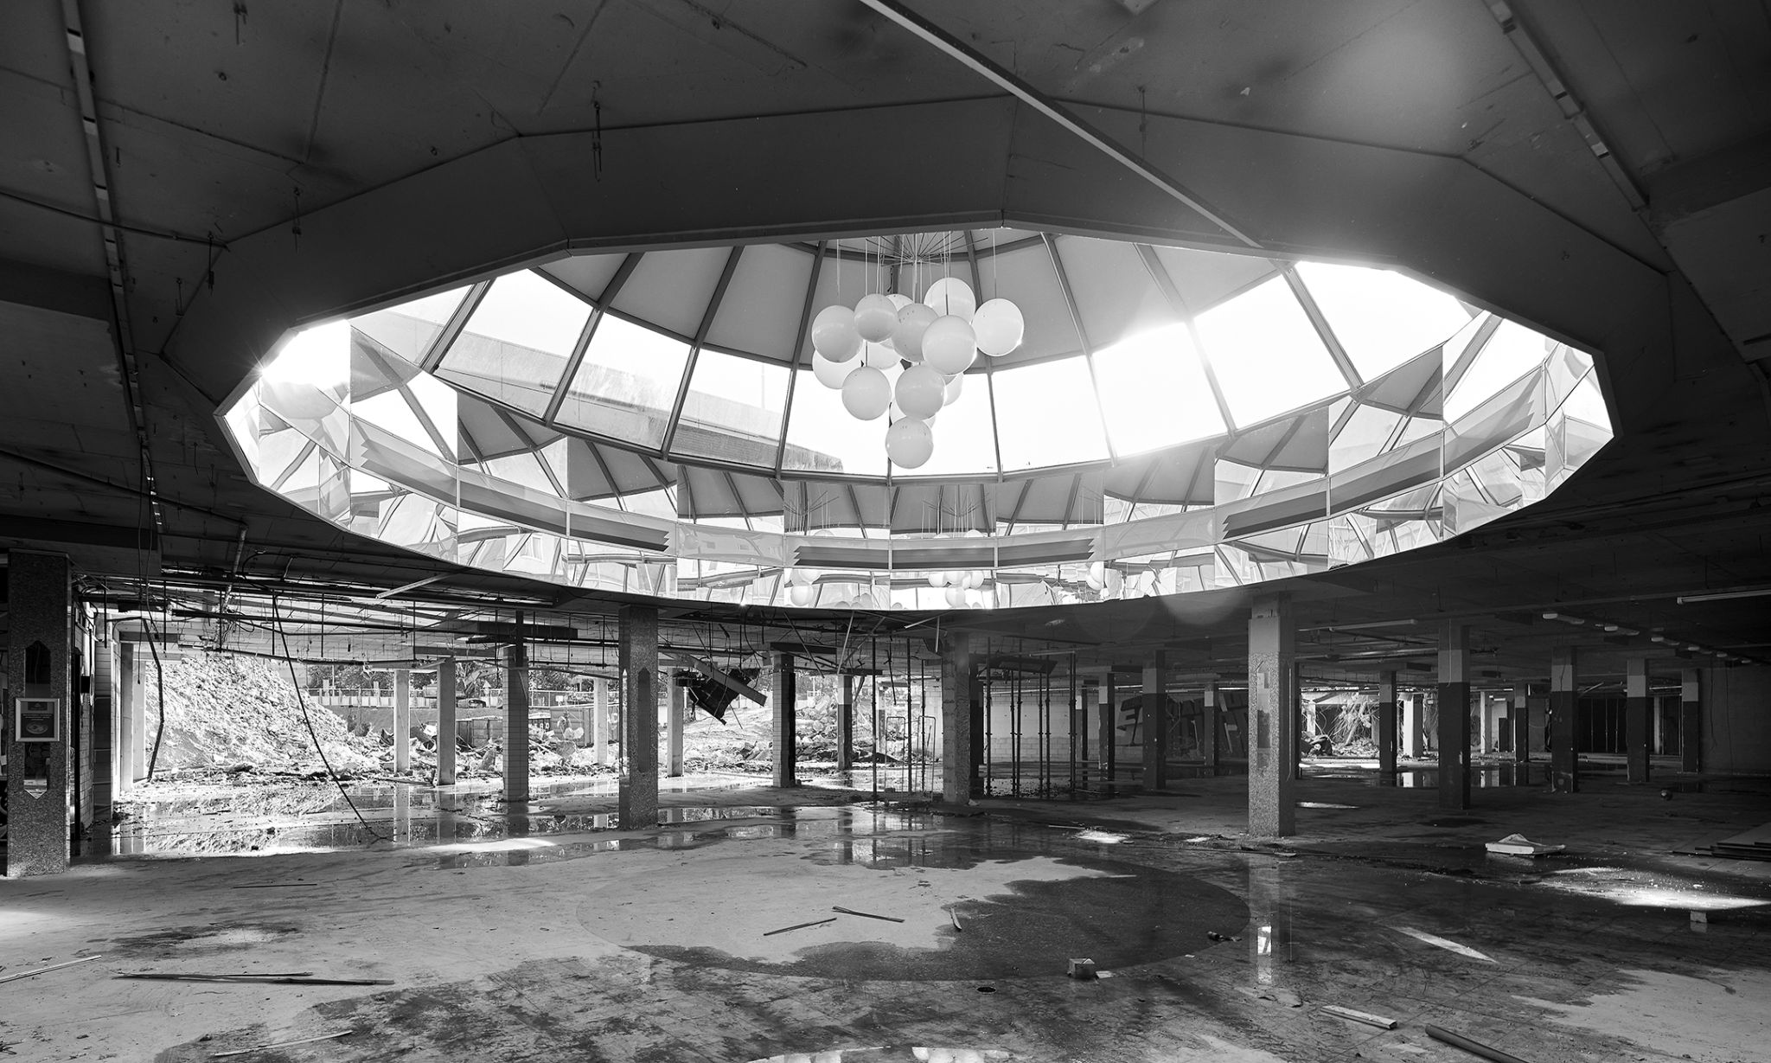
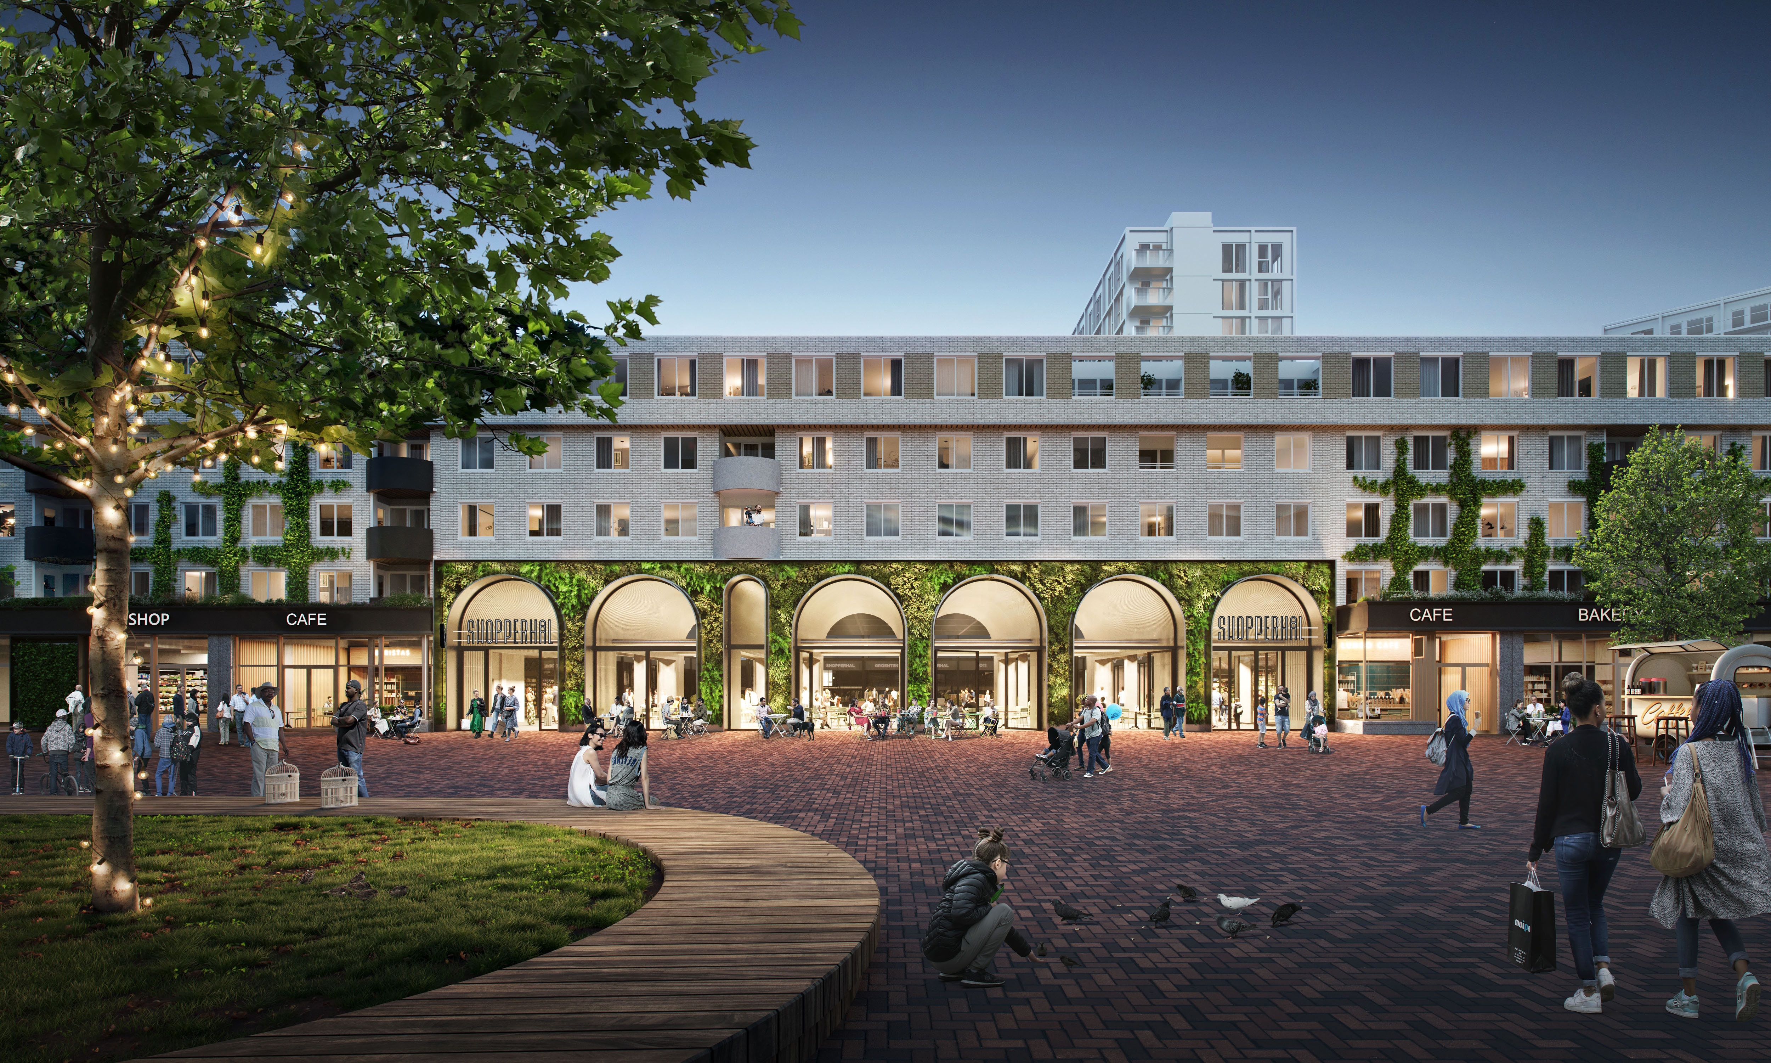
Photography on left: CBRE Investment Management
Amsterdam Zuidoost is often described through its diversity.
Yet what makes the neighbourhood remarkable is not simply the number of cultures represented, but the way they coexist. Distinct traditions, perspectives and identities remain visible, contributing to a collective character that is richer because of its differences.
This observation became the foundation of the placemaking strategy.
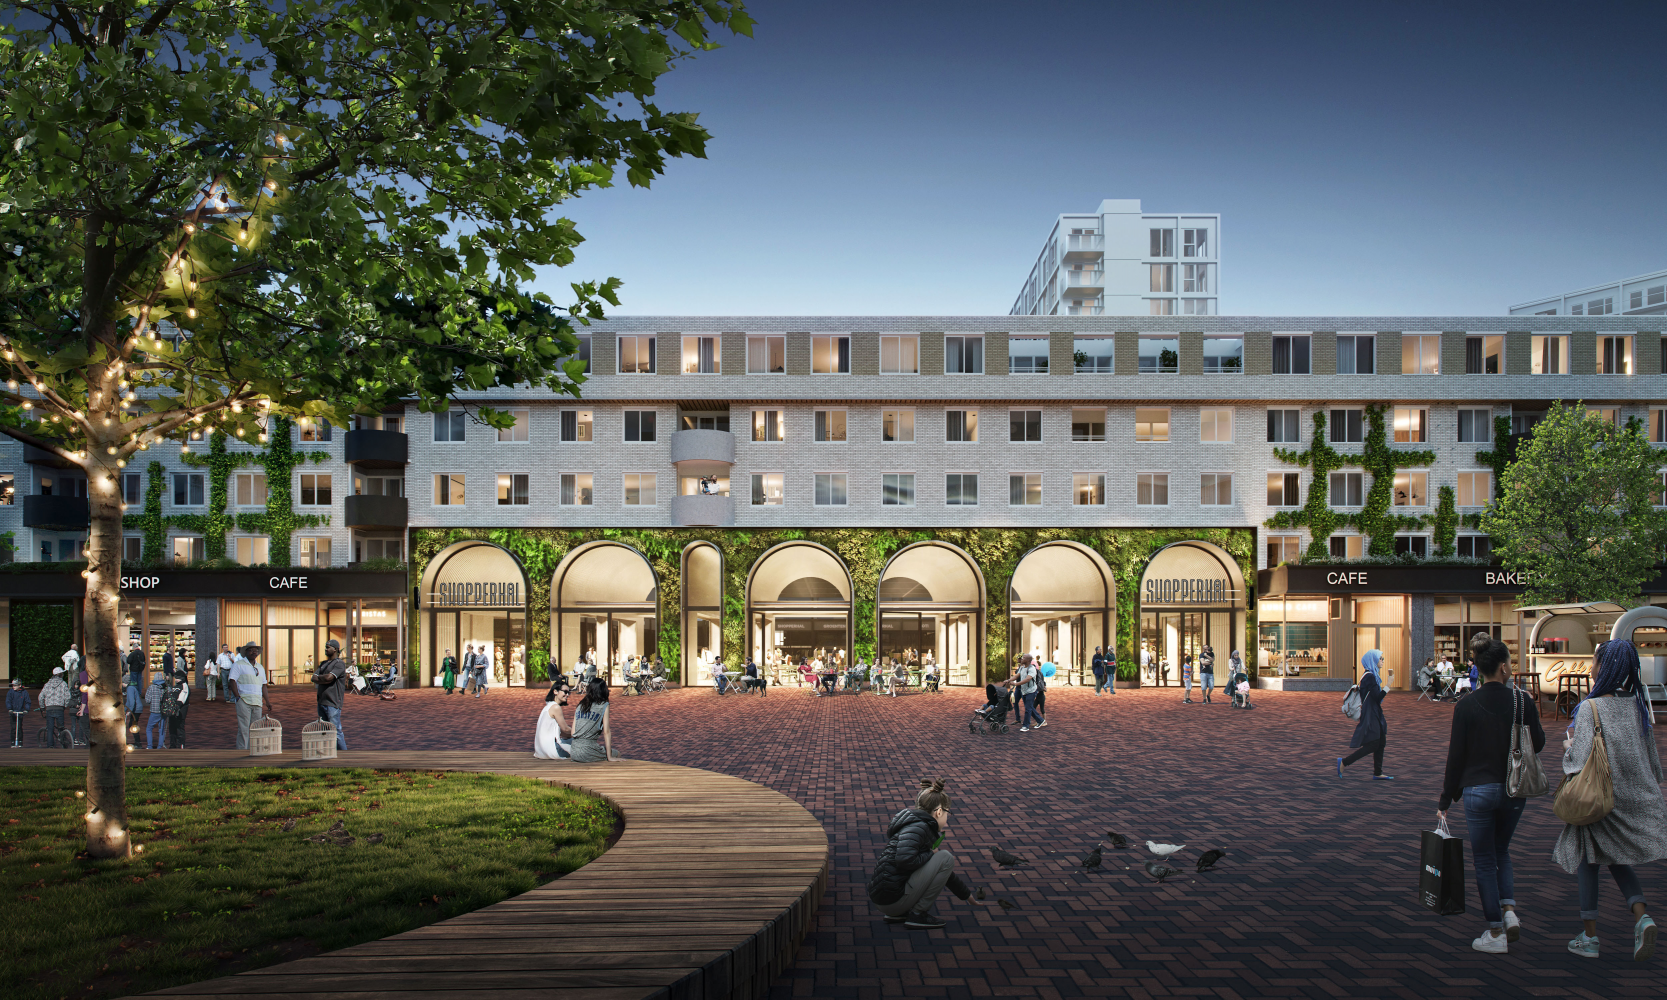
Rather than introducing a singular identity, the vision builds upon the qualities that already define Shopperhal. The marketplace is understood not simply as a commercial destination, but as a cultural asset shaped by decades of entrepreneurship, exchange and collective memory.
The ambition is not to preserve Shopperhal as it was, but to ensure it remains relevant to the people who have always made it their own.
What makes Shopperhal distinctive is the diversity of businesses and experiences it brings together.
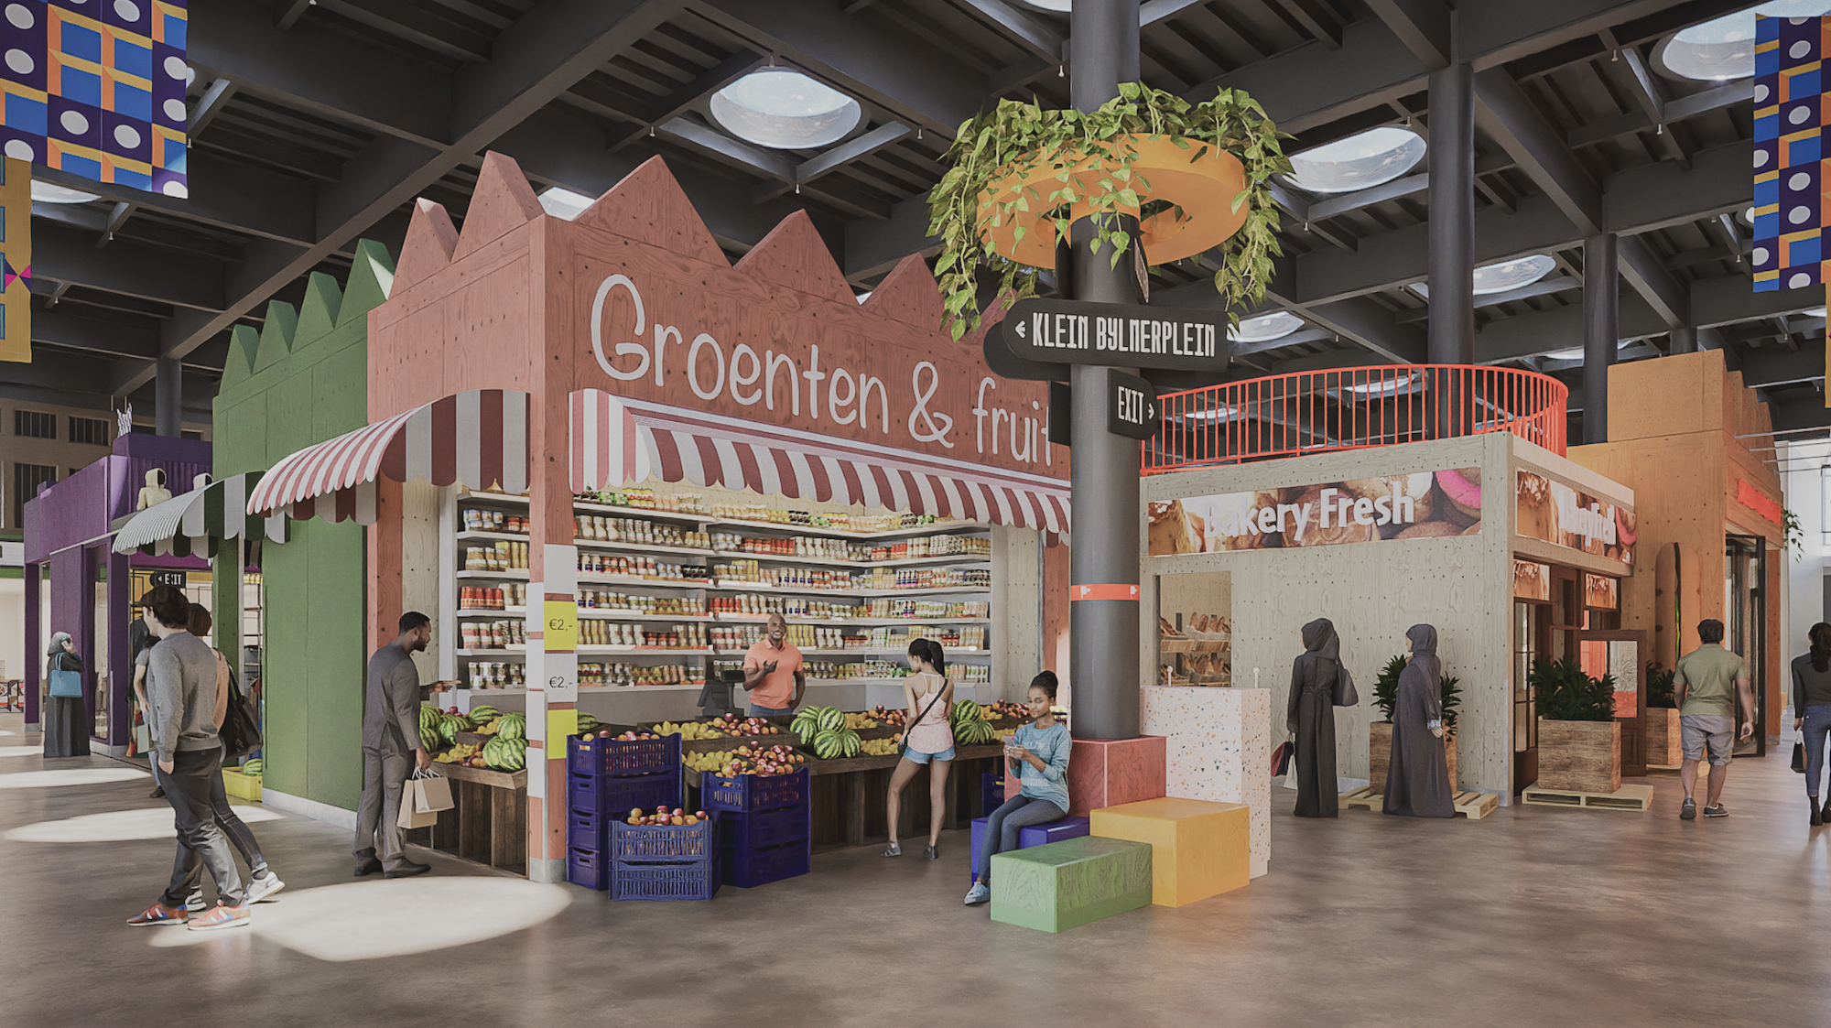
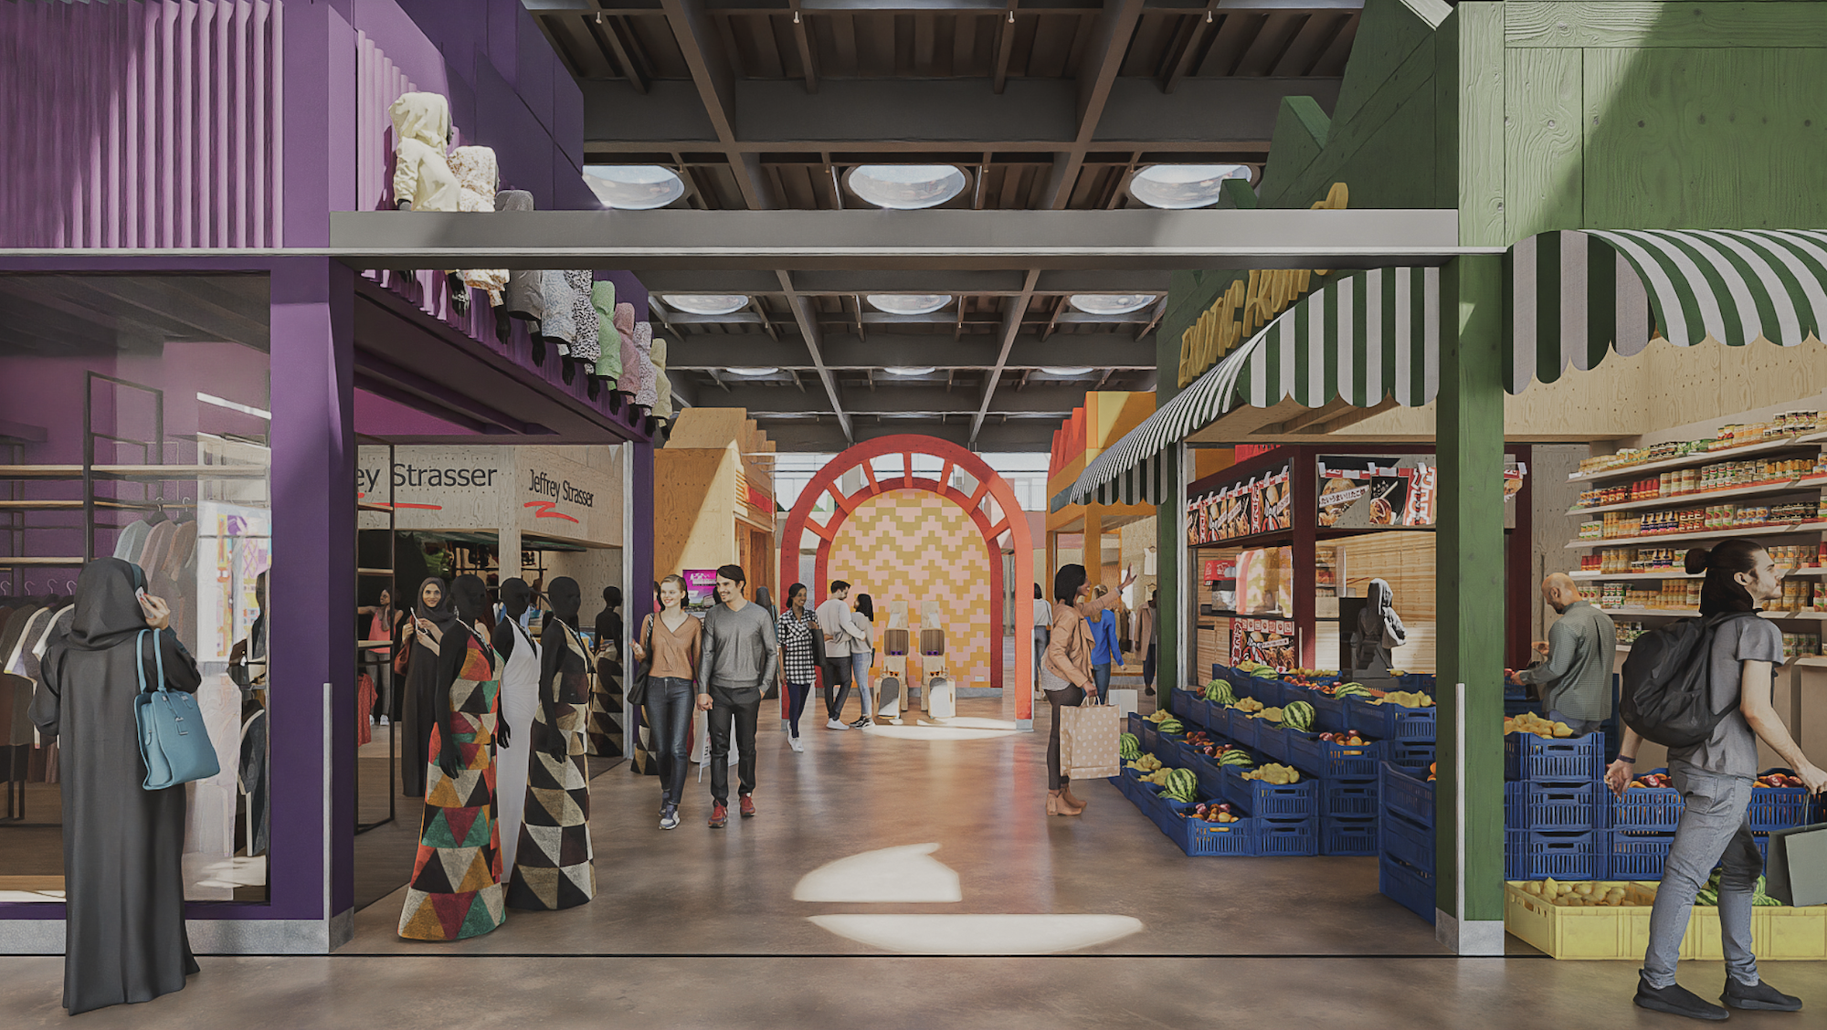
Long-standing family businesses sit alongside emerging entrepreneurs. Specialist food vendors, beauty retailers and independent traders contribute to an environment that feels layered, personal and unmistakably local. Together they create a marketplace whose identity emerges organically from the people who inhabit it.
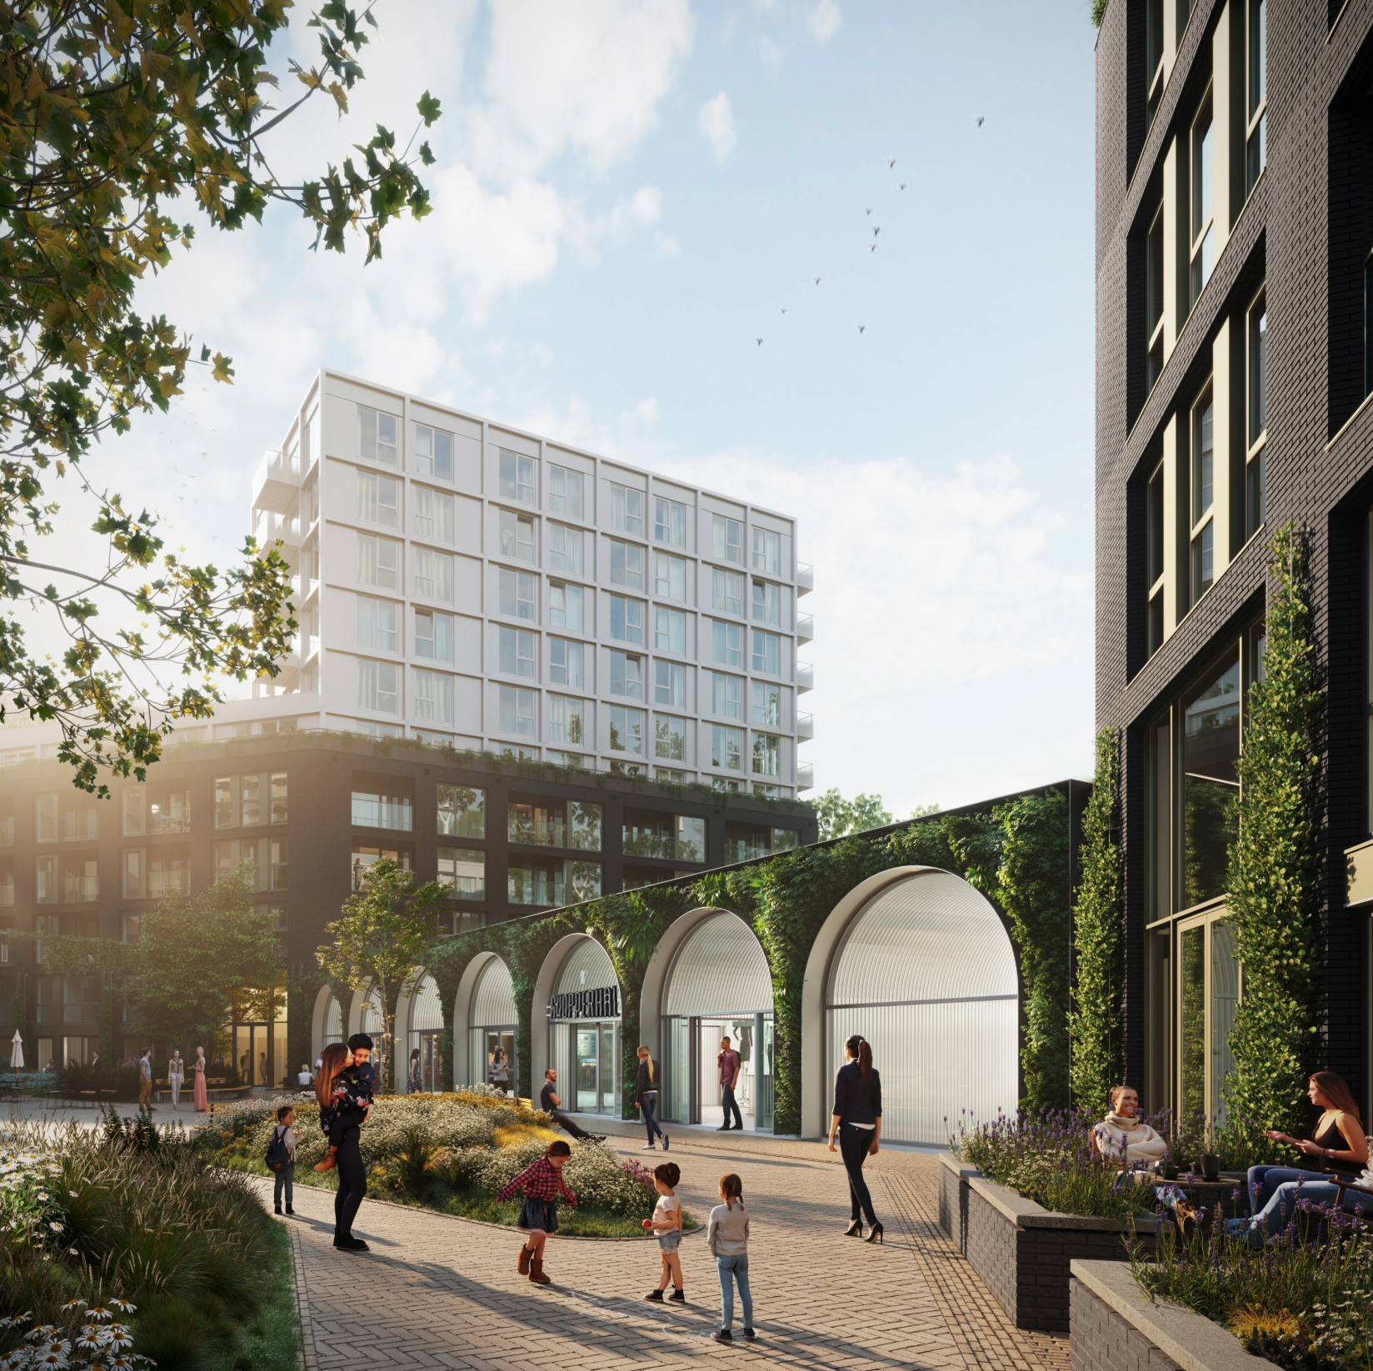
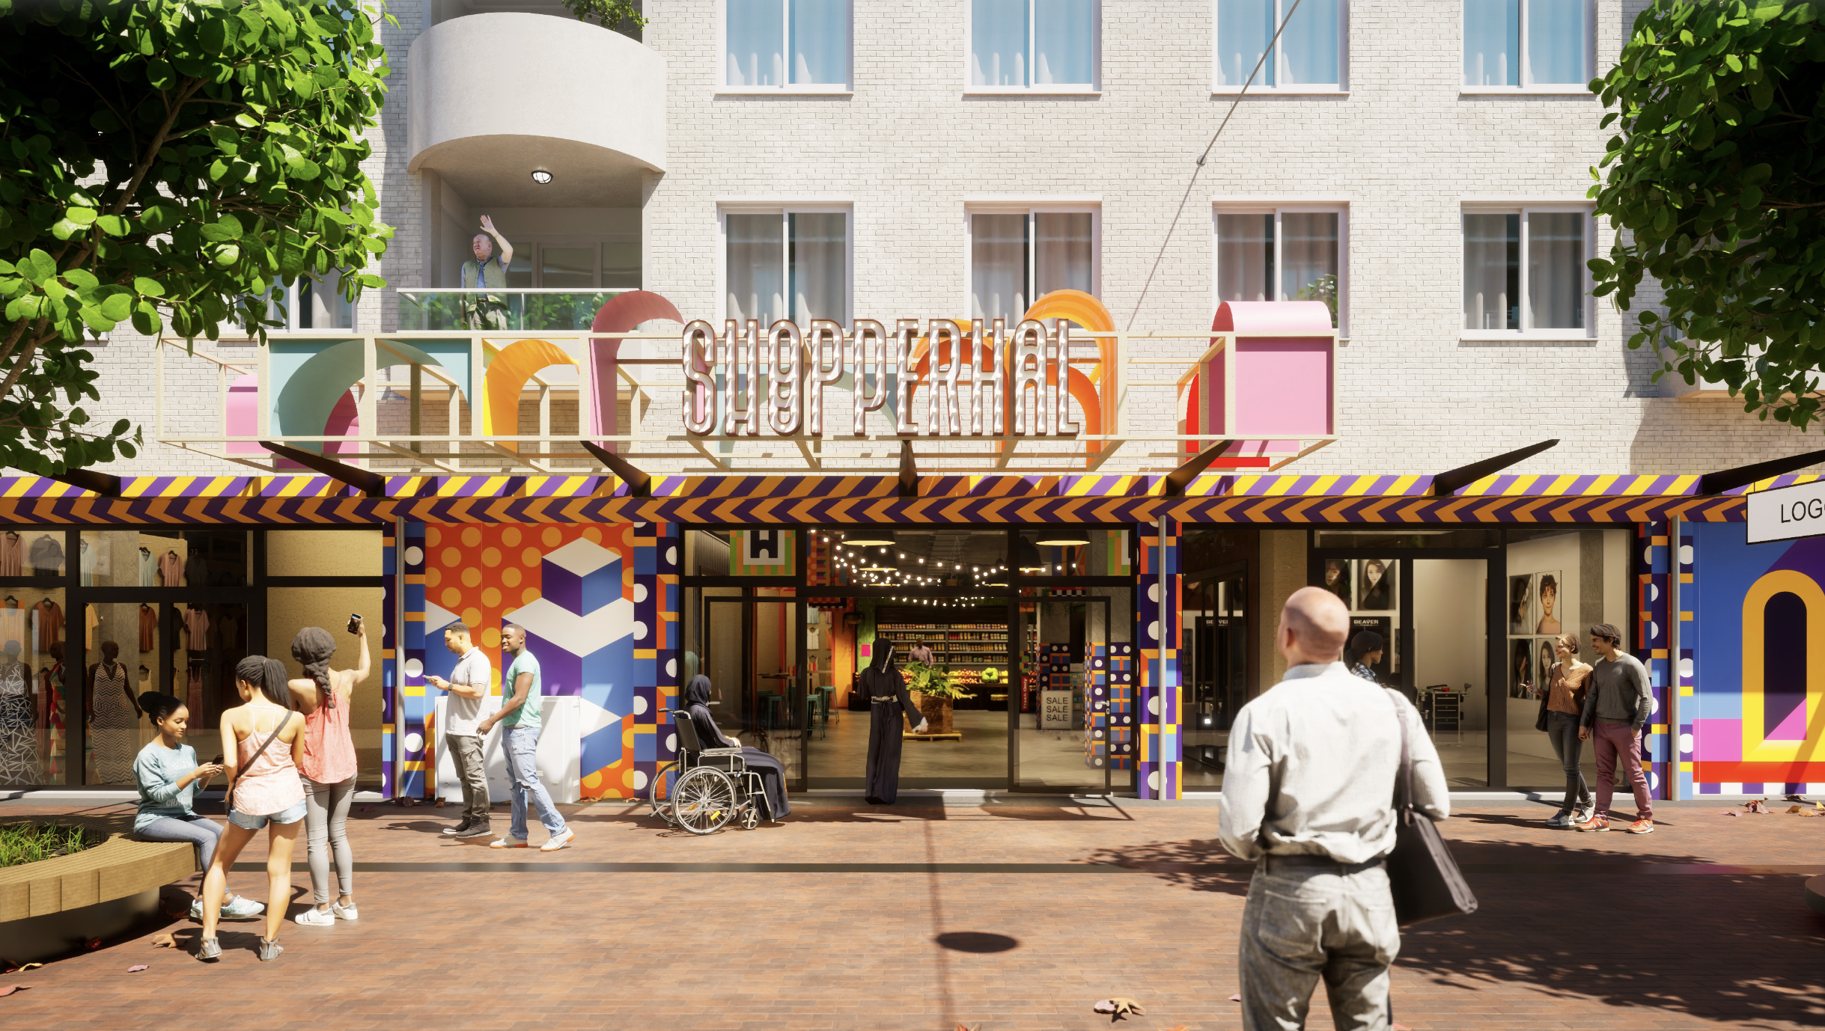
The spatial design responds by creating a flexible framework that balances clarity with individuality. Improved visibility, accessibility and movement strengthen the overall experience, while allowing businesses to retain their distinct presence through products, displays, signage and storytelling.
The result is a marketplace that feels more legible and connected while preserving the diversity that gives it character.
The concept extends beyond the physical environment.
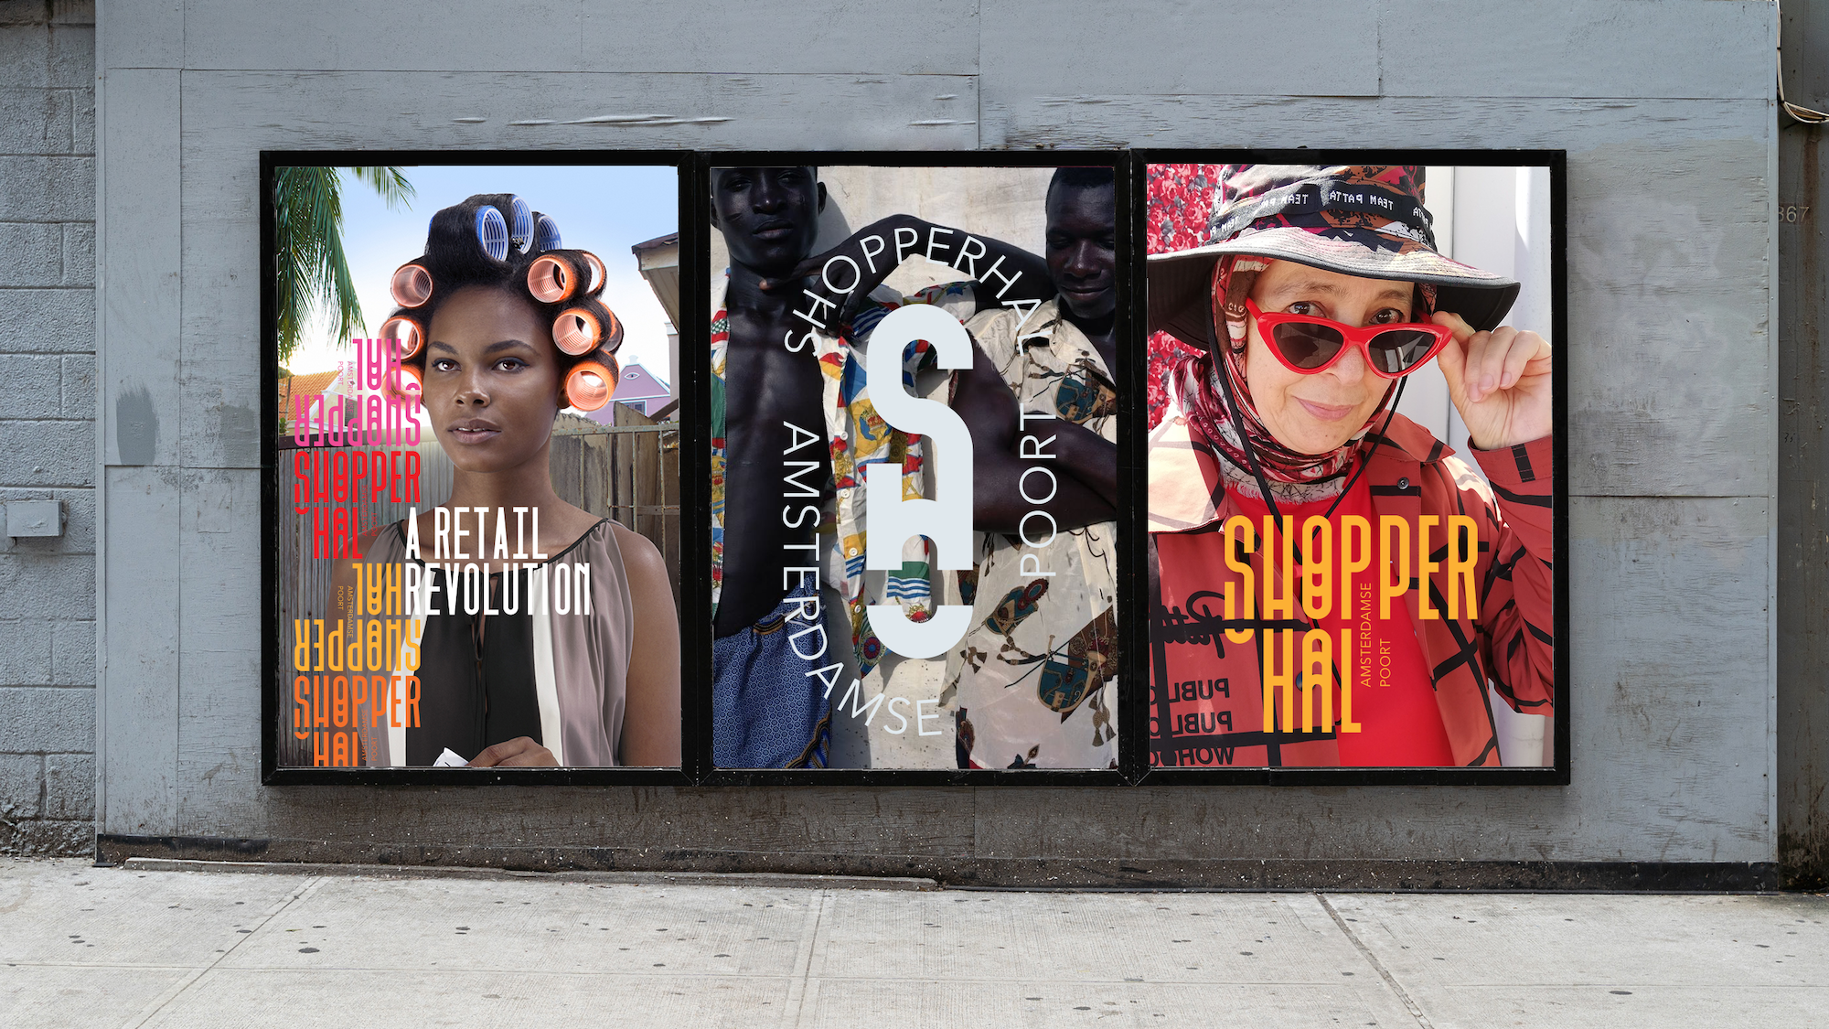
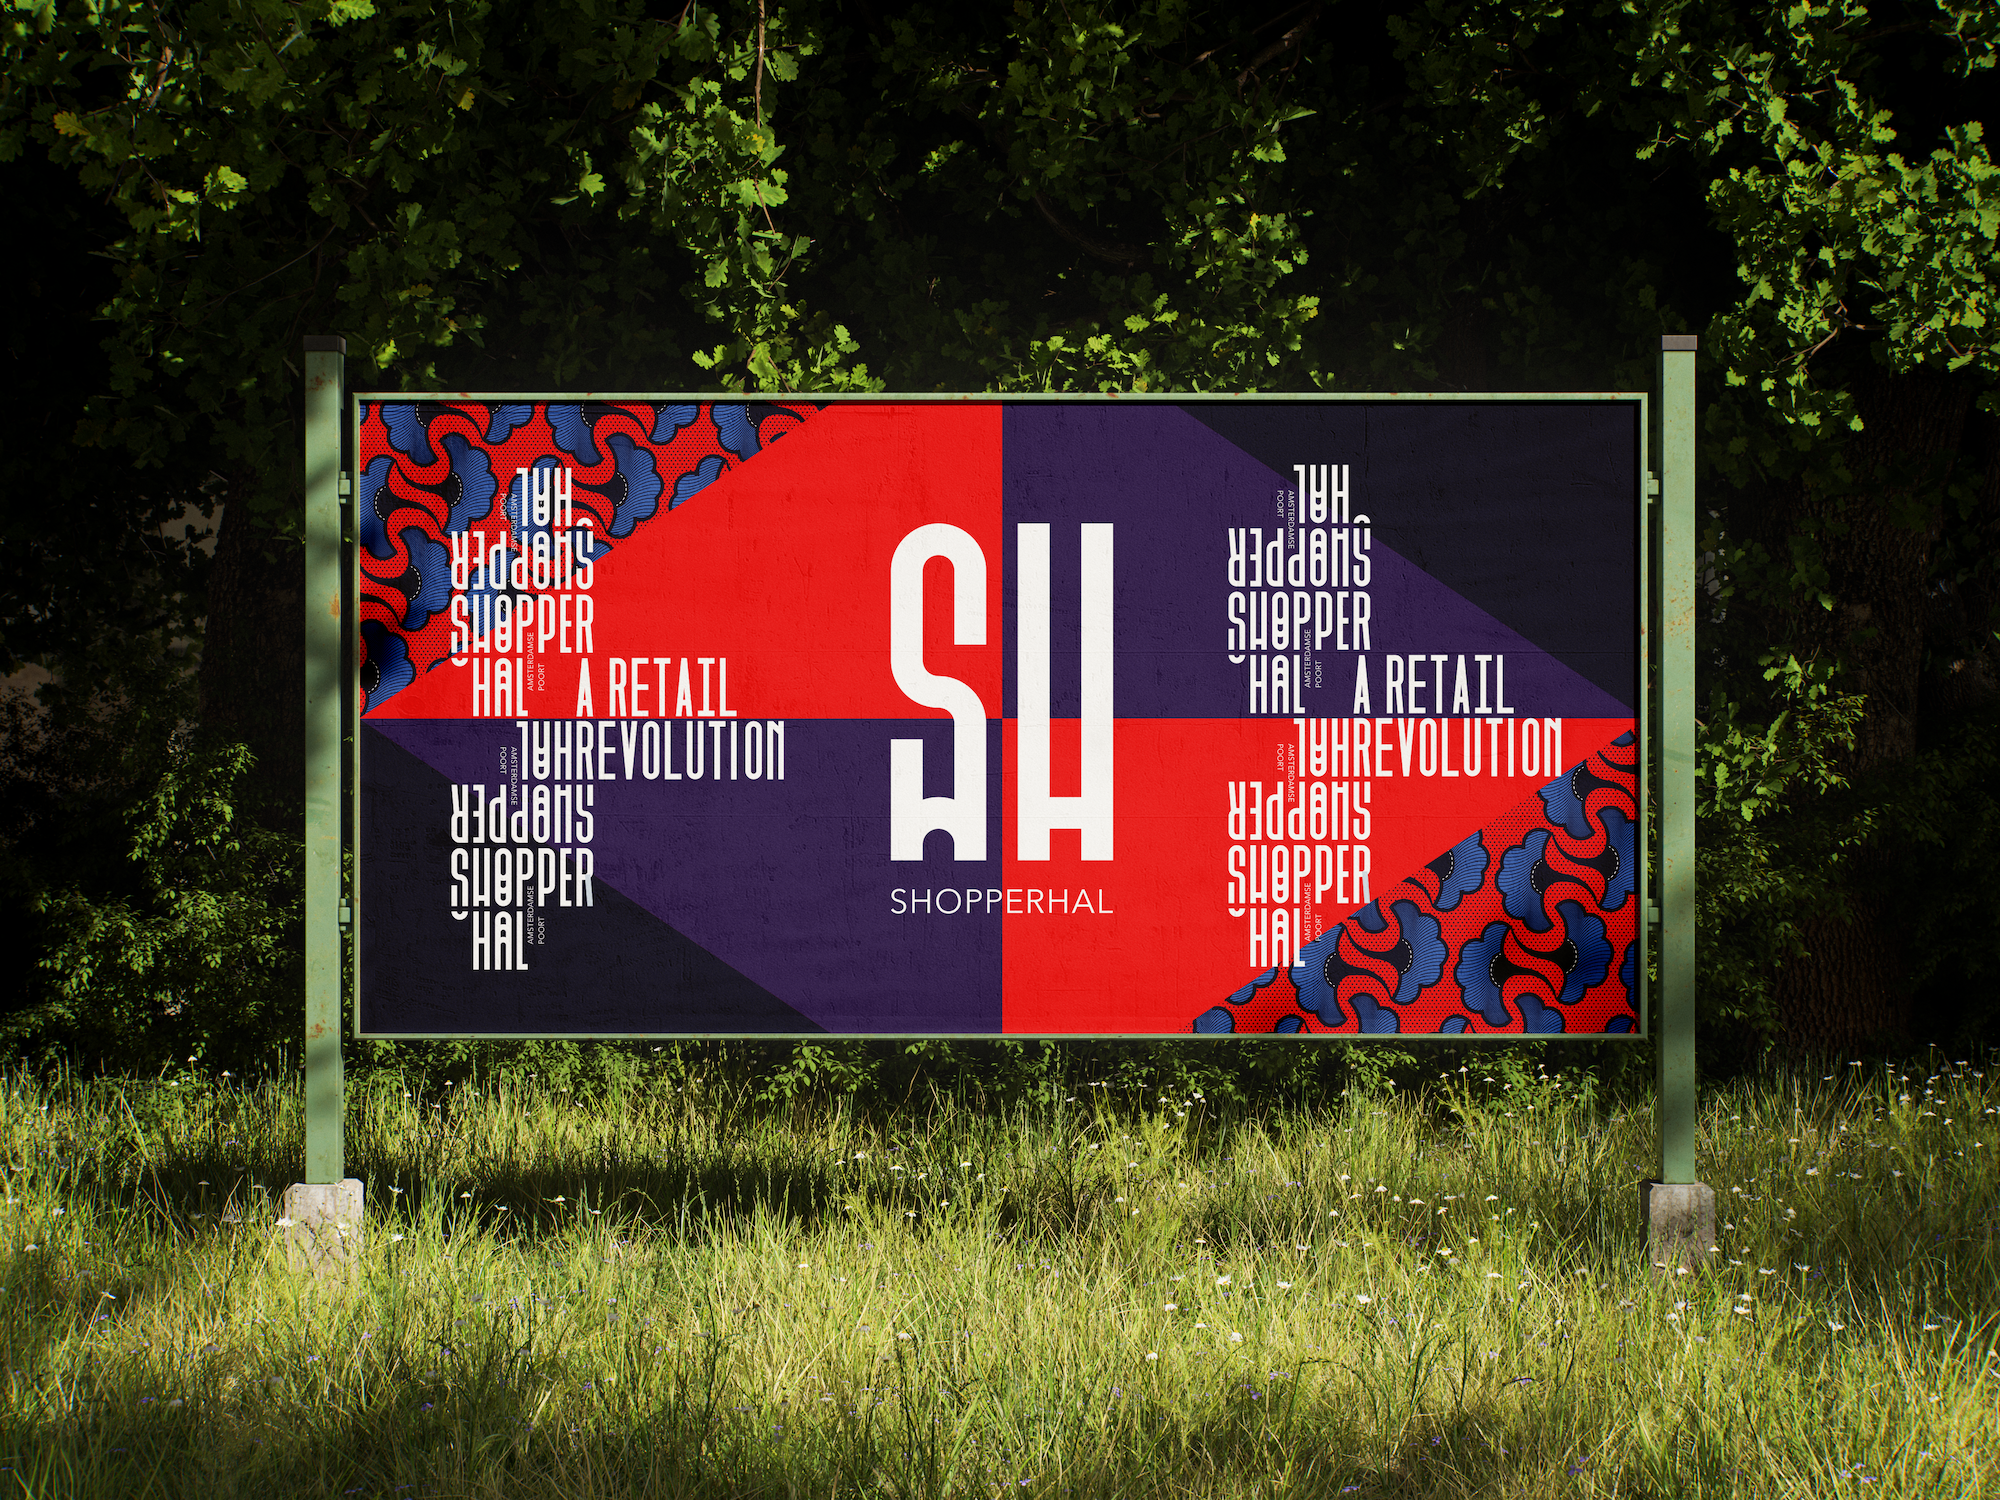
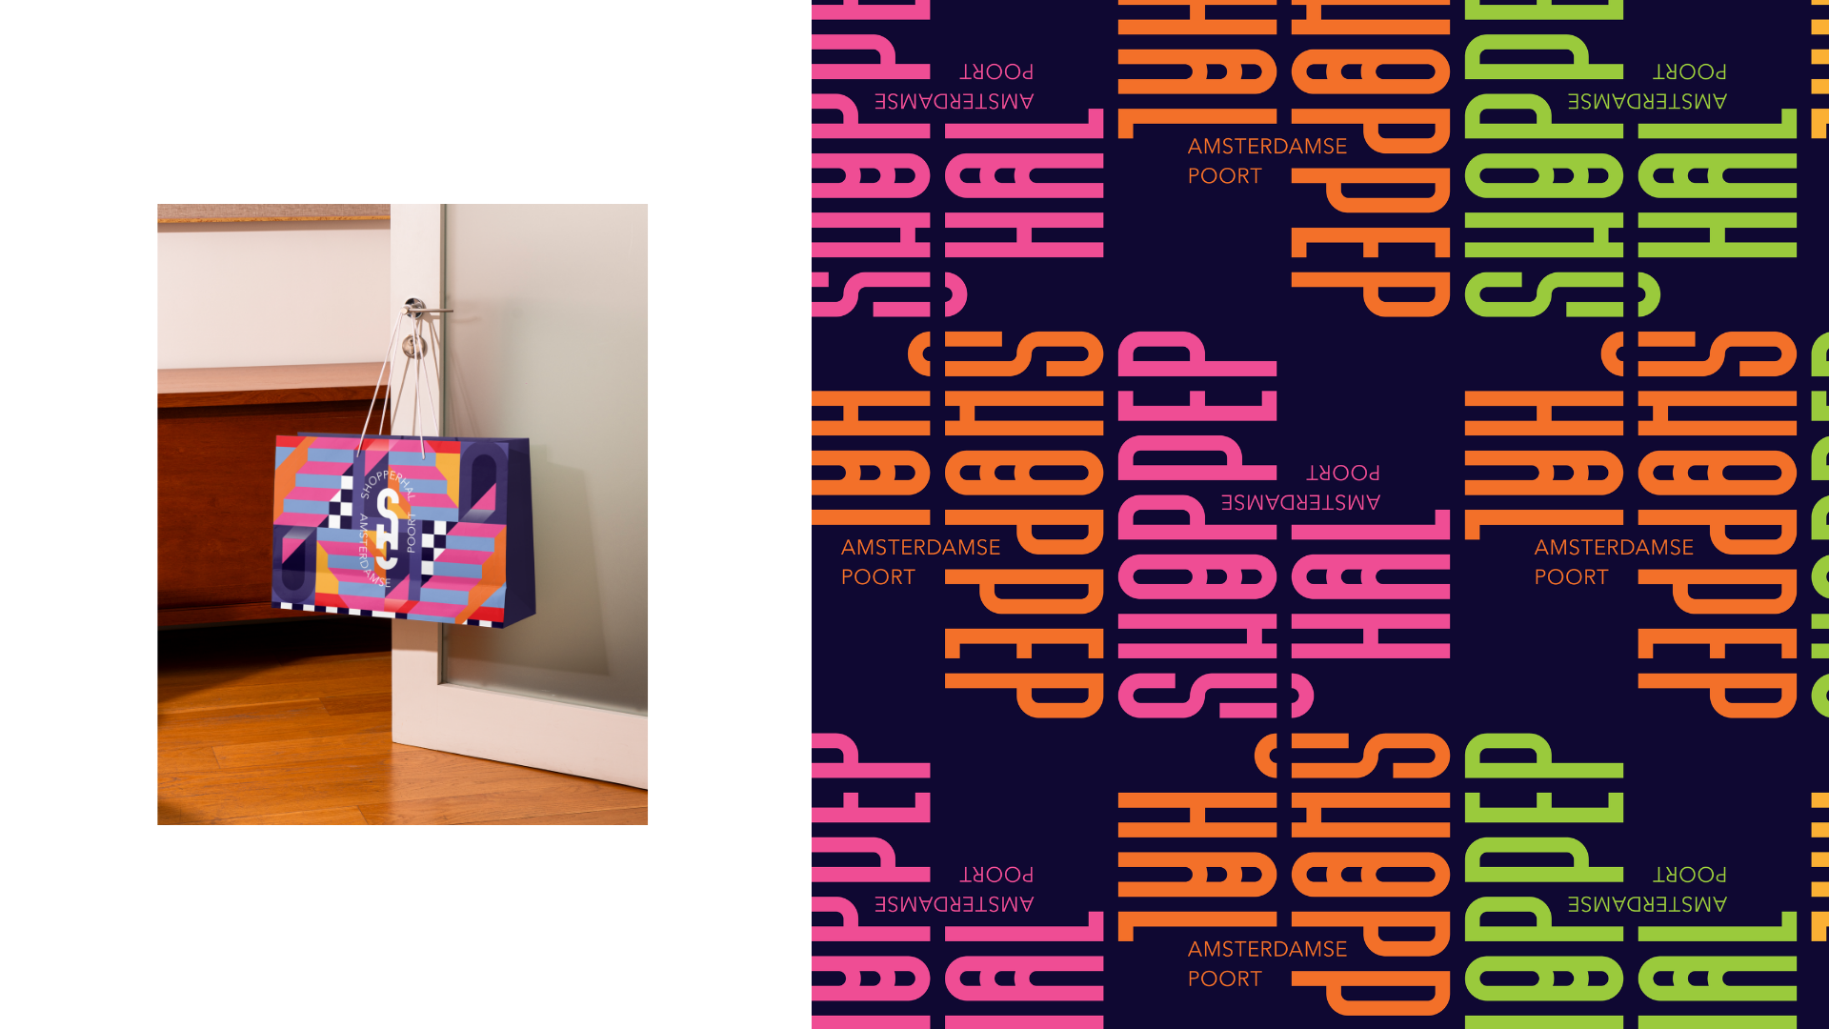
Inspired by the cultural landscape of Amsterdam Zuidoost, the identity and experience framework is designed to celebrate diversity without simplifying it. Food, creativity, entrepreneurship and cultural exchange become the elements that shape the destination, creating opportunities for discovery, gathering and participation throughout the marketplace.
Rather than presenting culture as something to be observed, the experience invites visitors to engage with it directly through the people, products and traditions that make Shopperhal unique.
Together, the spatial and brand experience create a destination that feels contemporary while remaining deeply connected to its surroundings.
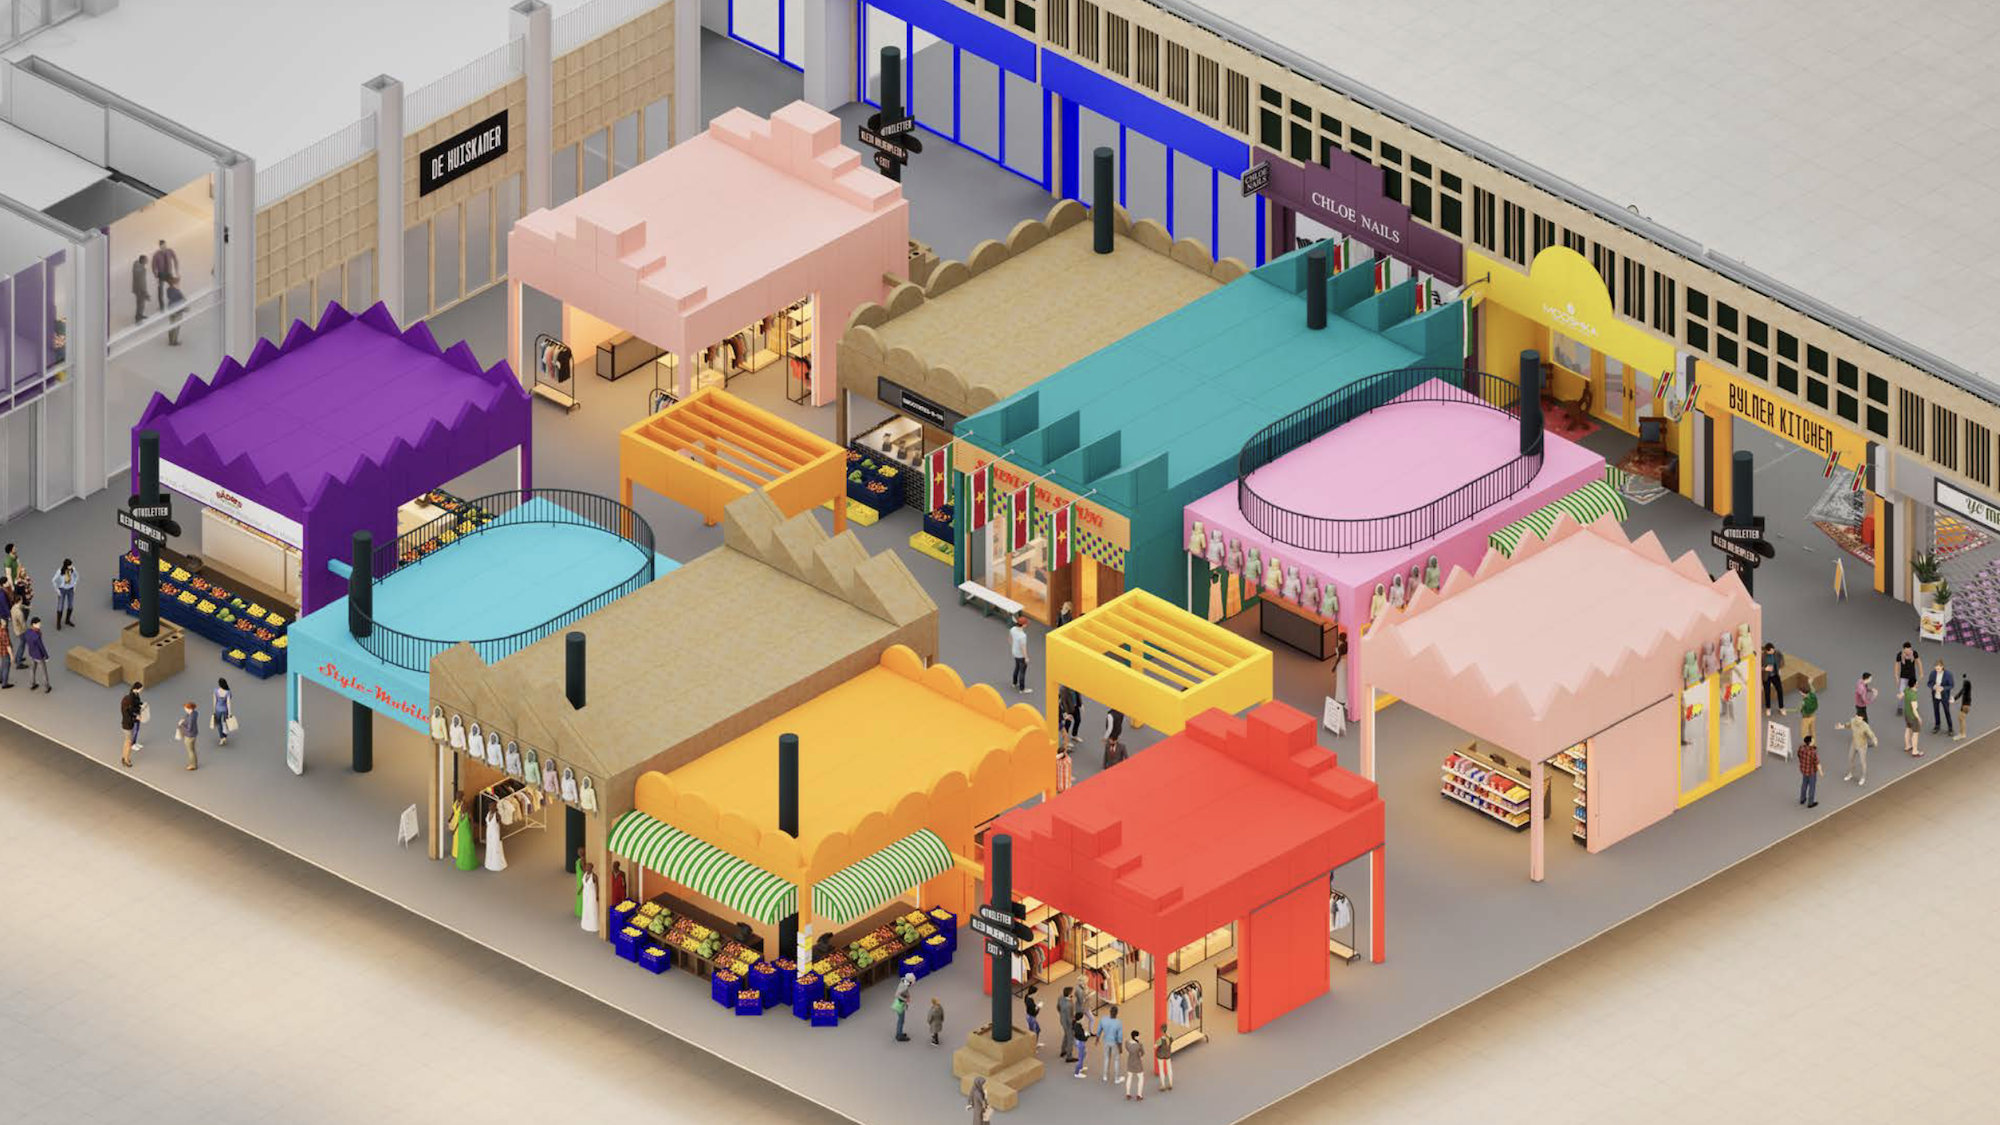
Before the future Shopperhal is realised, the vision is already being brought to life.
As part of the transformation, the existing community of traders has been relocated to a temporary Shopperhal, ensuring continuity throughout construction while creating an opportunity to test and refine elements of the future experience.
More than an interim marketplace, it acts as a living prototype where spatial concepts, retail formats, programming and community experiences can be explored in real time. Traders, visitors and stakeholders actively contribute to its evolution, generating insights that continue to inform the permanent destination.
In doing so, the temporary Shopperhal becomes an active part of the design process itself, allowing the future marketplace to learn from its community before it is fully realised.
The future of Shopperhal is not defined by reinvention.
It is defined by its ability to evolve while remaining connected to the people, cultures and communities that have shaped it for nearly four decades.
By combining placemaking strategy, concept development, spatial design and branding, the project creates a framework for future growth while strengthening the qualities that have made Shopperhal meaningful for generations.
As Amsterdam Zuidoost continues to evolve, Shopperhal evolves alongside it, carrying its history forward while creating space for new stories to emerge.
SCOPE
Placemaking Strategy, Concept Development, Spatial Design & Branding
CLIENT
CBRE Investment Management
PROJECT PARTNERS
Architect: Paul de Ruiter Architects
Landscaping: Koninklijke Ginkel Groep
Delegated Developer: 3W Real Estate
Contractor: Hurks
Fire Safety Consultant: Blonk Advies
Structural Engineer: IMD Consulting Engineers
MEP Design: Hiensch Engineering
Lighting Design: Bartenbach
Graphic Design: Fre Lemmens, Studio Turbo (commissioned by Aces of Space)
For better web experience, please use the website in portrait mode